Get $5,000 Cash Back
557 RIVERSIDE DRIVE, Trent Lakes — listed at $1,999,900. Earn buyer cashback at closing. No catches, just more money in your pocket.
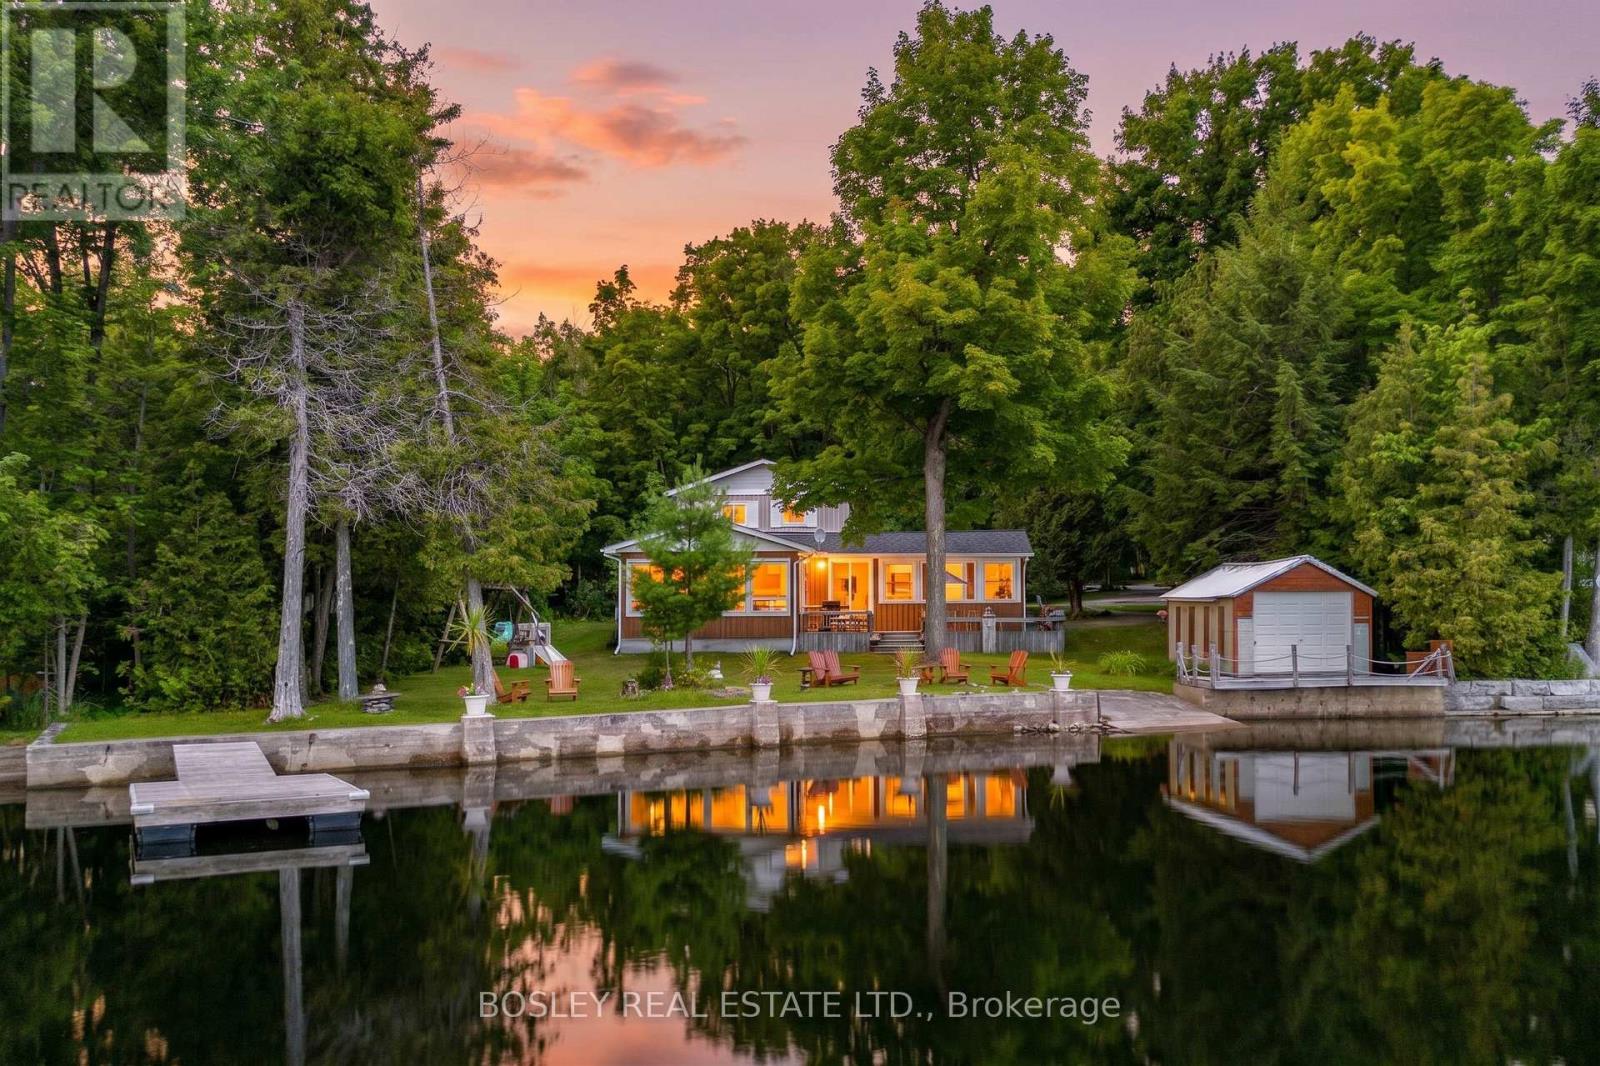
Welcome to Paradise... THIS is without a doubt one of the most Breathtaking Waterfront Properties in all of Ontario! Located on a private, exclusive and prestigious drive showcasing some of the finest Homes in the region. Featuring Approximately 400 Feet of Pristine Waterfront ranging from a wade in area, perfect for the little ones to approx 20 ft deep Dive friendly areas ideal for Swimming! Minutes away from one of the most Beloved little towns on all of Kawartha Lakes. Who says you can't have your cake and eat it too!? Be at one with the tranquility of Nature as you bask in your little corner of heaven on those lazy hazy summer days, while at the same time enjoy all of life's little conveniences with shopping, restaurants and groceries nearby! Experience Sunrises and sunsets that must be seen to be believed! Other features include: 1.5 Manicured Acres. Oversized detached Garage able to fit 4 cars. Approximately 3000 Square Feet of finished living space. Massive Circular Sunroom with Majestic South, East and North views of the lake. Rarely offered Double Wetslip Boathouse. Enjoy Some of the best Fishing and Boating Opportunities that Ontario has to offer! Home itself has excellent bones but requires updating. With the right touches you will have a truly extraordinary and incredible property worthy of being on the front page of a magazine! (id:60164)
| Room | Level | Dimensions |
|---|---|---|
| Living room | Main level | 8.93 x 7.01 meters |
| Dining room | Main level | 4.17 x 5.39 meters |
| Kitchen | Main level | 3.32 x 2.53 meters |
| Eating area | Main level | 4.66 x 3.69 meters |
| Den | Main level | 4.69 x 2.77 meters |
| Primary Bedroom | Main level | 4.66 x 5.21 meters |
| Bedroom 2 | Main level | 4.91 x 2.83 meters |
| Bedroom 3 | Main level | 3.2 x 6.22 meters |
| Sunroom | Main level | 8.81 x 9.79 meters |
| Mud room | Main level | 2.62 x 3.32 meters |
Is 557 RIVERSIDE DRIVE a good fit for a growing family?+
With 3 bedrooms and 3 bathrooms, there's room for kids plus a guest room or home office.
Is there air conditioning?+
Yes — central air conditioning cooling is in place.
Does it have a basement, and is it finished?+
The listing describes the basement as: Crawl space. Confirm the finishing status during a showing — it affects both livable space and resale value.
What's the parking situation?+
This property includes 24 spaces — Detached Garage, Garage.
What makes this a luxury property?+
At $1,999,900, standout features include 3 bathrooms. In this price range, expect higher-end finishes — verify during a showing.
What are the ongoing costs beyond the mortgage?+
Budget for annual property taxes of $10,444, heating is forced air, propane. Always verify the latest figures with your agent before making an offer — these change yearly.
Ask About This Property
Nearby Places
Searching nearby places…
Similar listings

 For Sale143 days10
 For Sale50 days46
 For Sale29 days50
 For Sale31 days50

The listing data above is provided under copyright by the Canadian Real Estate Association. While the information is considered reliable, its accuracy is not guaranteed by the Canadian Real Estate Association or getsetsold.ca. Neither getsetsold.ca nor its affiliates make any representations or warranties, express or implied, regarding the accuracy or completeness of the information presented here.